

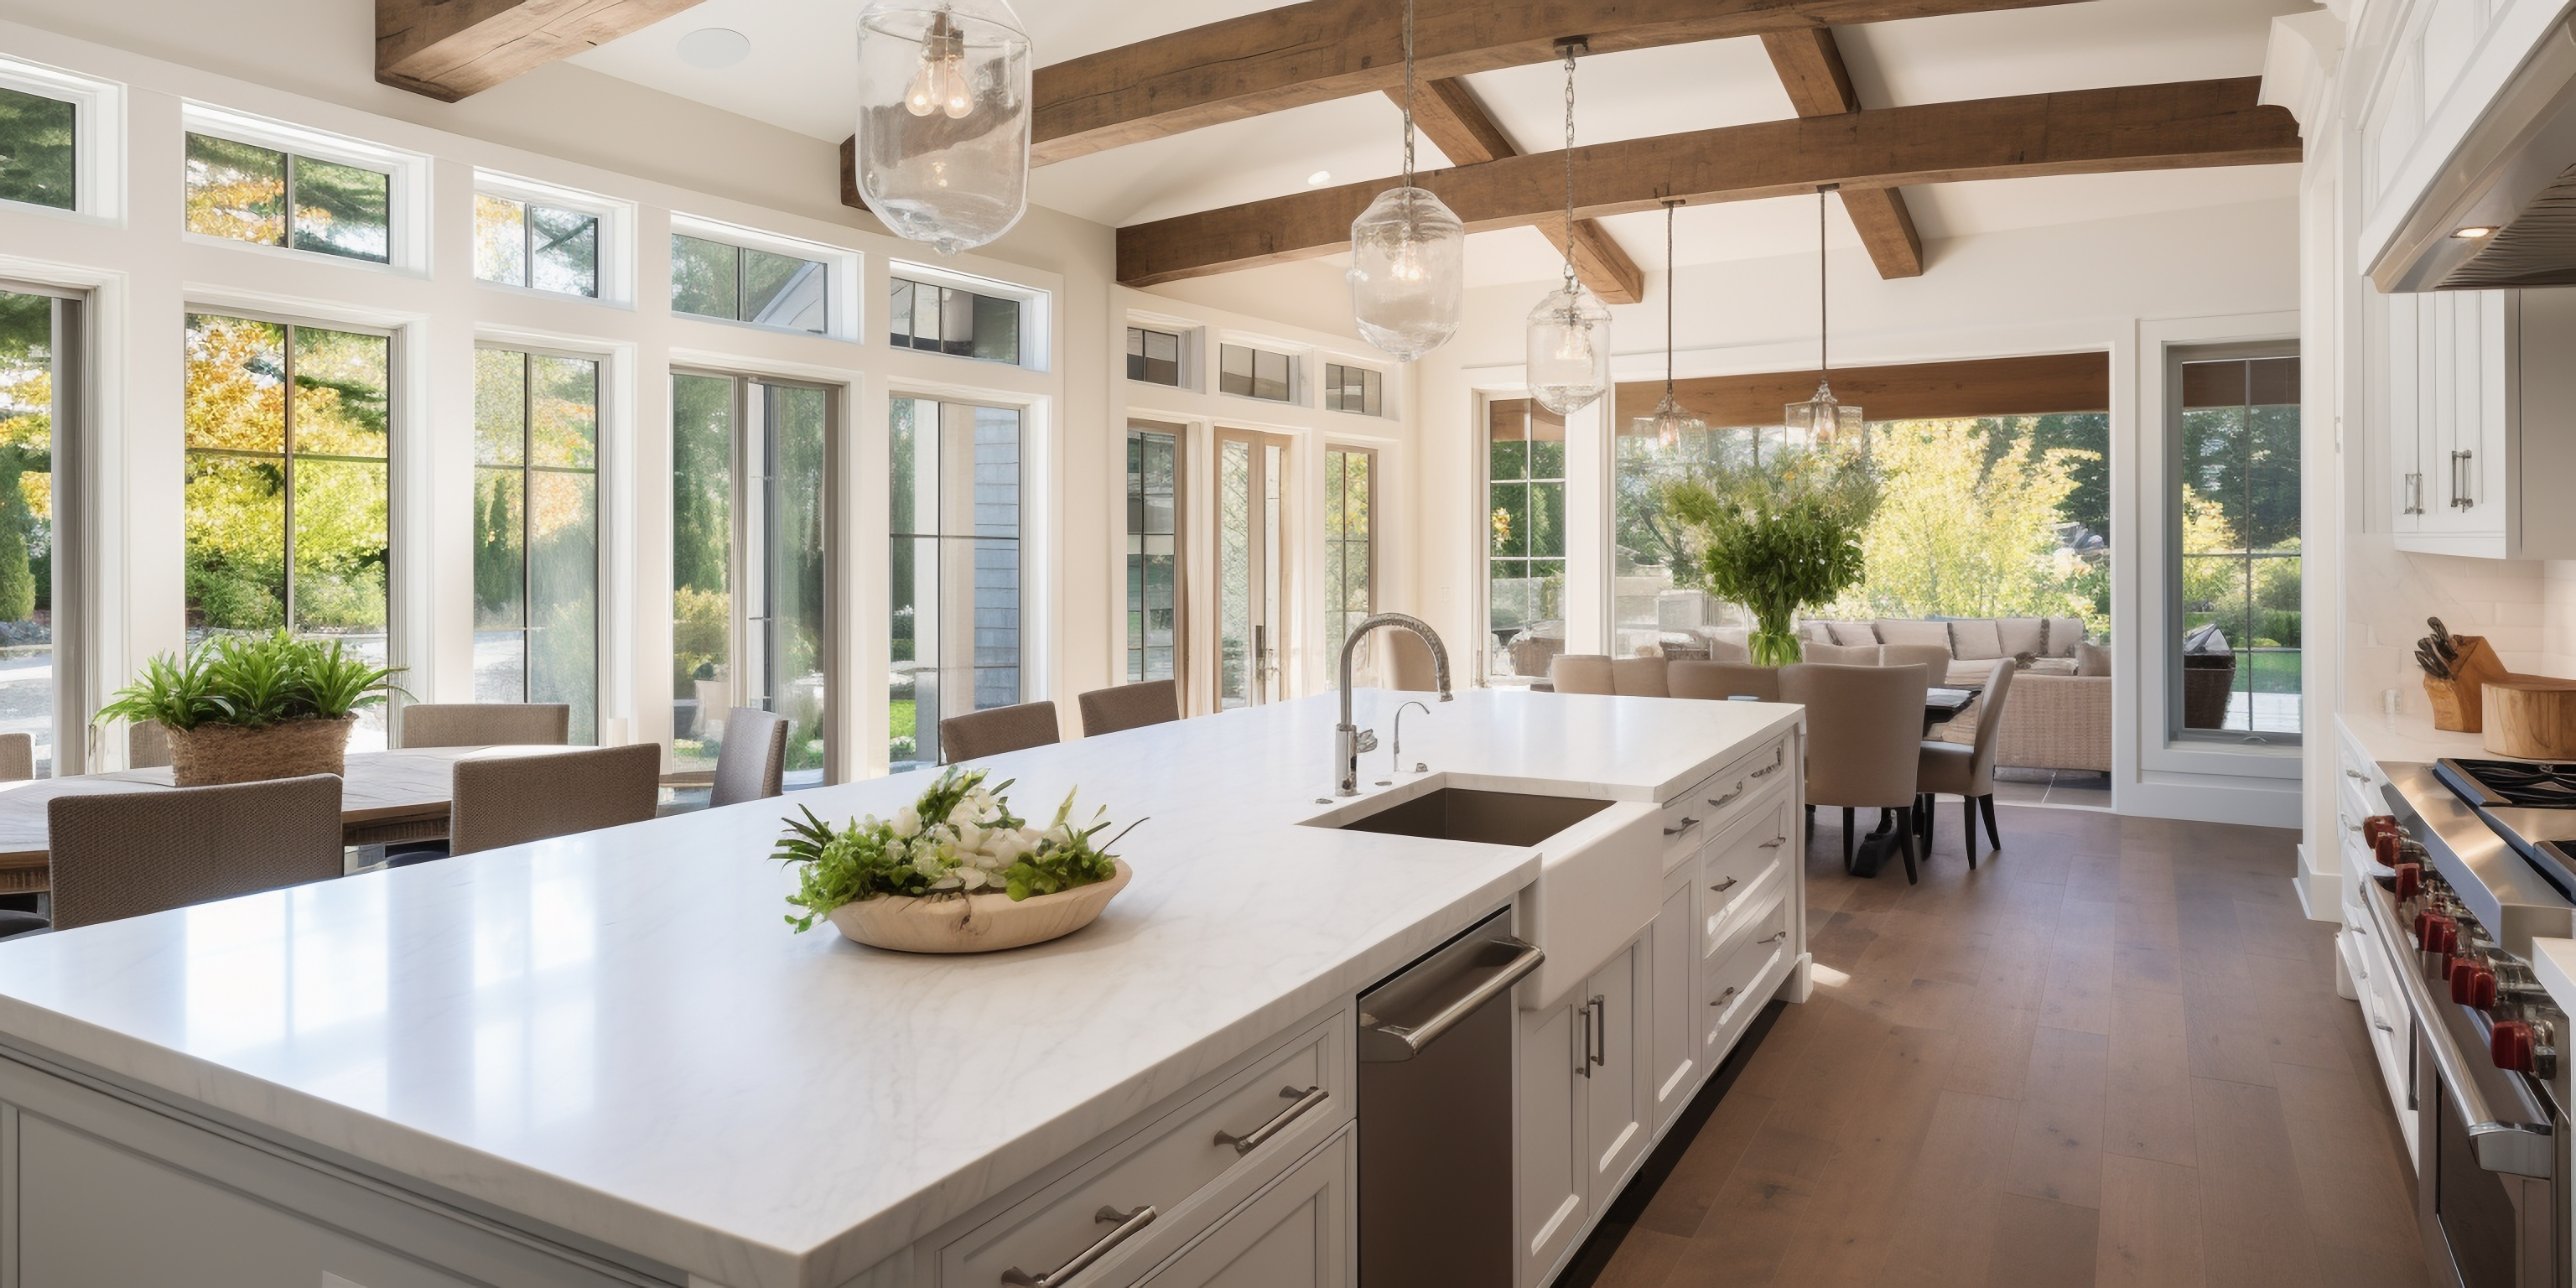
A dishwasher sits in a fixed opening. The cabinets beside it do not move, the countertop above it does not move, and the appliance was sized to fit the gap that existed when the kitchen was built. Raise the floor it stands on and that gap gets smaller.
Most of the time this is a non event, and at Ridgefield Industries we install into kitchens constantly without anyone thinking about it. The cases where it becomes a real problem are predictable enough that they are worth checking before material is ordered rather than discovered on installation day.
Where the Clearance Actually Lives
Standard dishwashers are built to fit a nominal opening height, and the appliance itself is slightly shorter than that opening so it can be slid in and out. Adjustable feet take up the difference and let the installer bring the top of the unit snug to the underside of the counter.
The usable margin is whatever is left between the top of the appliance at its lowest setting and the underside of the countertop. In a kitchen that has already been renovated once, or where the original installer ran the feet near their lowest position, that margin can be slim before anybody adds a floor to the equation. Flooring thickness comes straight off it.
Running the Floor Under the Appliance or Stopping at the Cabinet
There are two ways to handle a kitchen floor at an appliance bay, and each one trades a different problem for a different benefit.
Running the flooring continuously into the bay means the appliance sits on finished floor at the same height as everything else. It looks correct, it allows the dishwasher to be pulled straight out for service without dropping off a ledge, and it means a future kitchen remodel that moves cabinets does not expose a bare patch of subfloor. The cost is height, and it is that height that eats the clearance.
Stopping the flooring at the cabinet line preserves the opening exactly as it was. The appliance stays on the original subfloor and the clearance is untouched. The trade is that the dishwasher now sits in a recess, so pulling it out for repair means lifting it over a step, and the finished floor edge at the bay needs to be handled cleanly so it is not visible or vulnerable. Neither approach is wrong, they just suit different situations.
When It Is Genuinely Worth Checking First
Most kitchens have enough room to absorb a new floor without drama. The situations that deserve a measurement beforehand are specific.
The kitchen already has one layer of flooring that is staying in place
The existing floor is being replaced with something noticeably thicker
A plywood overlay is going down over an older subfloor to flatten it
The dishwasher is a taller or panel ready model with less built in adjustment
Any of those turns a theoretical issue into a real one worth five minutes with a tape measure. Measuring from the subfloor to the underside of the countertop at the bay, then comparing that against the appliance height and the proposed floor build up, answers the question completely before anything is ordered.
The Same Logic Applies Elsewhere in the House
Dishwashers get the attention because they are the appliance most likely to be removed and reinstalled, but floor height affects several other things that are easier to solve before installation than after.
Interior doors need clearance to swing, and a thicker floor can mean trimming the bottom of a door that previously cleared fine. Thresholds between rooms change height, which matters most where a hardwood floor meets tile or carpet. Refrigerators in a cabinet surround face the same geometry as a dishwasher, and built in ovens and microwaves sit in openings sized to the cabinetry rather than the floor. None of these are difficult to handle, they just need to be known about during planning.
Why This Belongs in the First Conversation
Floor thickness is not a detail to be managed quietly by the installer on the day, because the right answer sometimes changes the material. A kitchen with tight appliance clearance and a strong preference for a continuous floor might point toward a thinner engineered build. A kitchen with plenty of room has no such constraint and the choice stays entirely open.
That is the useful part. Raising the question early keeps every option available, where discovering it late tends to force a compromise nobody chose. It takes one measurement and one conversation.
If you are planning a kitchen floor and want the clearances checked before anything is ordered, our team at Ridgefield Industries will walk the space with you. Reach out through our Contact Us page, or look through our hardwood flooring options in the thicknesses that suit your kitchen. We serve Crystal Lake, IL from Crystal Lake, IL.


